<-- style PDP --> 117 Bay Street, Barry's Bay - Detached for sale for $469,900
  • new
  • for sale

117 Bay Street

Barry's Bay, Ontario, K0J 1B0 - Madawaska Valley

$469,900

  • Neighbourhood

    Madawaska Valley

  • Major Intersection

    Bay St. and Queen St.

  • Listed Since: 50 day(s)

  • Last update: 45 day(s) ago

Overview

  • Property Type

    Detached, 1 1/2 Storey

  • Bedrooms

    3

  • Bathrooms

    3

  • Basement

    Full + Part Fin

  • Kitchen

    1

  • Total Parking

    3 (1 Attached Garage)

  • Lot Size

    81.14x101.42 (Feet)

  • Taxes

    $1,974.66 (2025)

  • Type

    Freehold

Property Description

Property description for 117 Bay Street, Barry's Bay

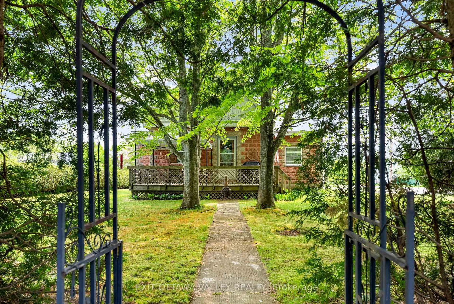
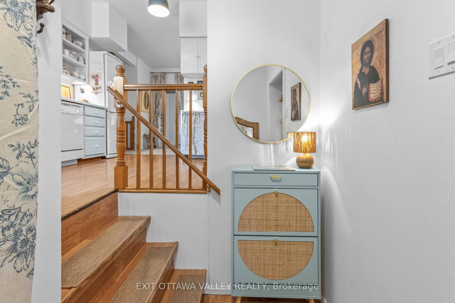
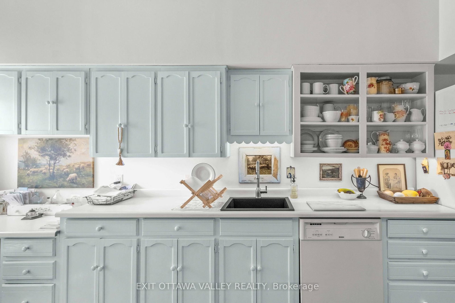
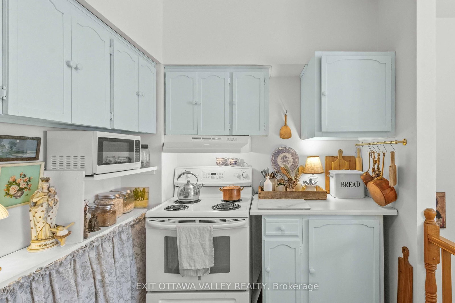
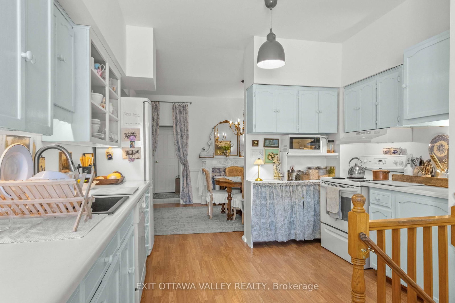
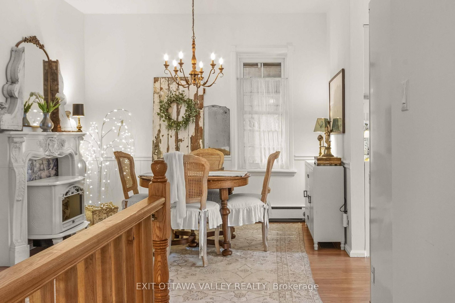
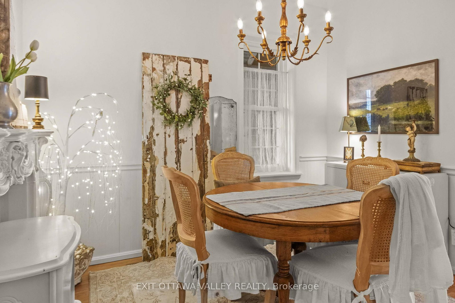
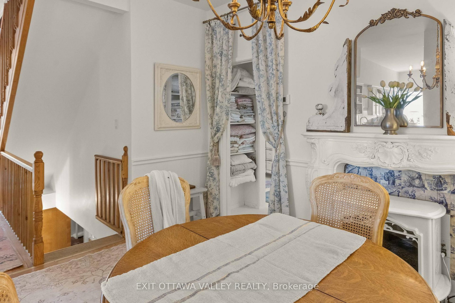
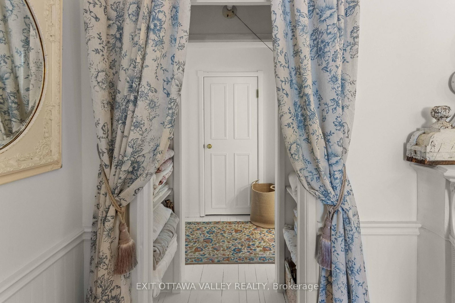
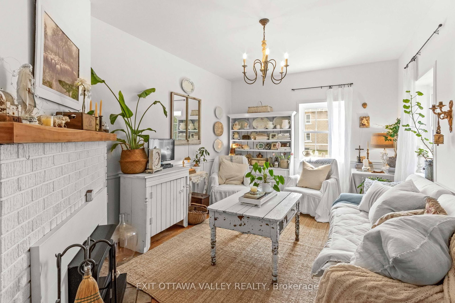
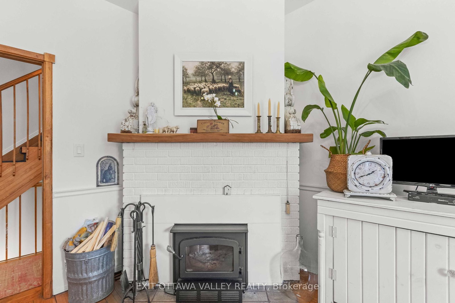
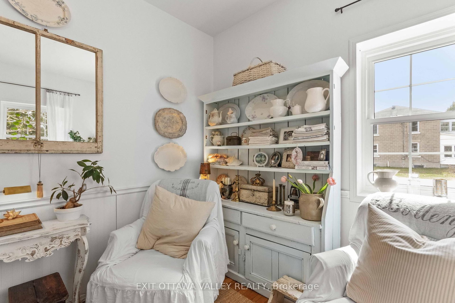
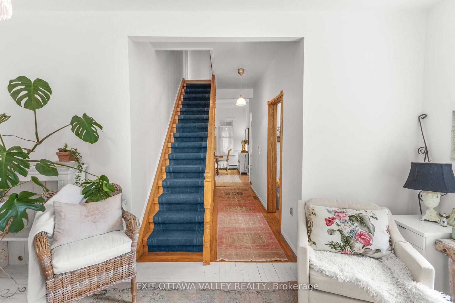
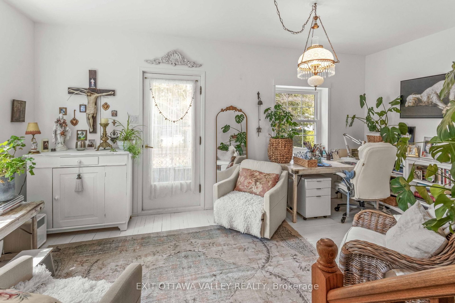
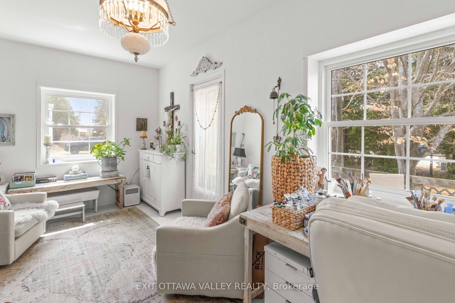
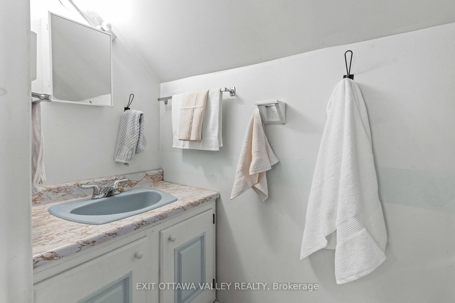
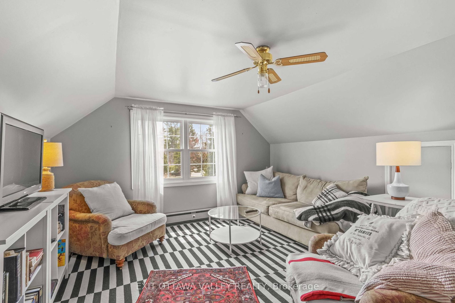
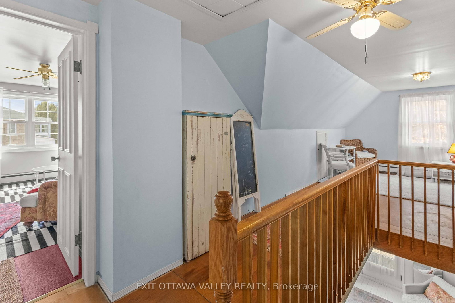
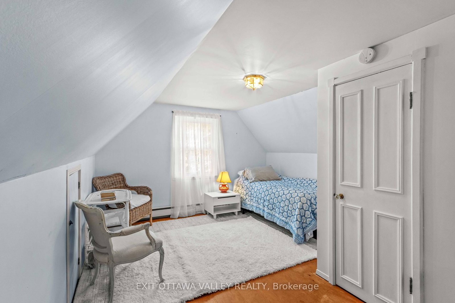
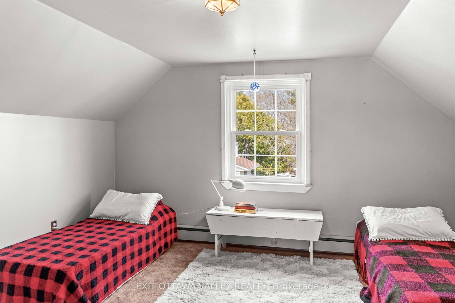
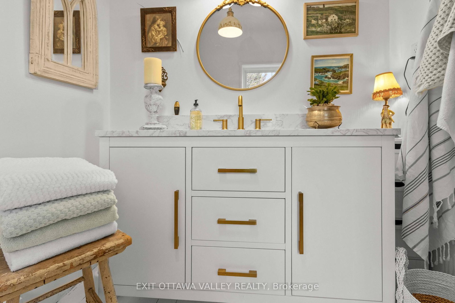
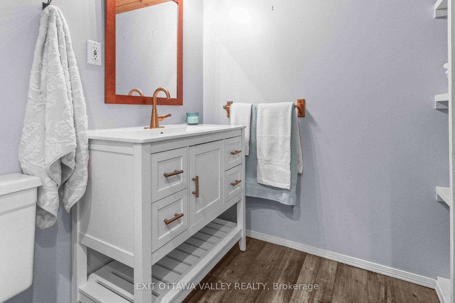
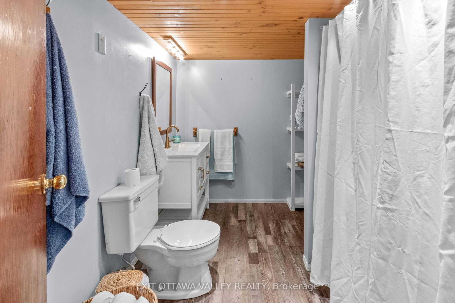
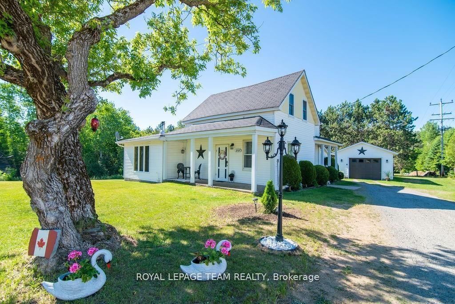
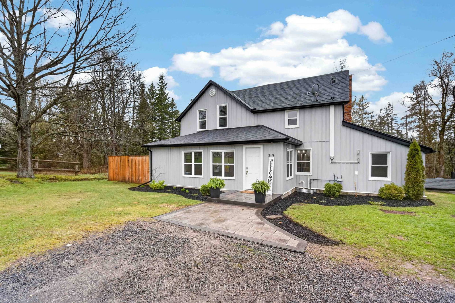
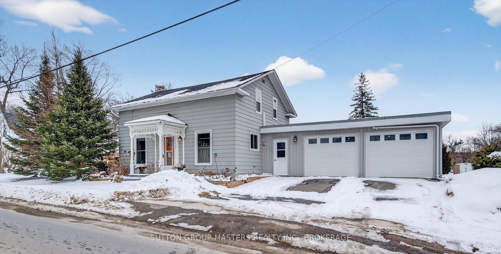
Location, location! Welcome to this immaculately maintained, full-brick home, perfectly positioned on a spacious, park-like corner lot surrounded by mature trees that provide exceptional privacy and natural beauty year-round. This charming property has the warm, inviting feel of an English country cottage, just a block from the shoreline of Kamaniskeg Lake and only a short walk to all amenities in the heart of town.This home has been extensively updated with over $65,000 in renovations, offering peace of mind and modern comfort throughout. Major upgrades include a brand-new propane furnace with all-new ductwork, and central air (2025), along with all-new windows throughout the home (2025). A new 200-amp electrical panel (2025), including updated plugs and stylish new light fixtures in the kitchen, dining, bedroom, and living areas.Comfort and character blend beautifully here with two new wood-burning appliances, including a WETT-certified woodstove in the basement and insert in the living room. The dining room features a striking Italian-style mantle with an electric fireplace. The main level also offers a renovated bathroom featuring a new vanity, toilet, lighting, faucets, and a hand-held shower complementing a classic clawfoot tub. Inside, you'll find soaring 9ft ceilings on the main floor that includes a spacious main-floor primary bedroom that adds convenience and flexibility. Fresh paint throughout (2025) gives the home a bright, airy, cottage-inspired feel. Upstairs, you'll find two generous bedrooms with the potential for a third. The lower-level bathroom has also been updated with a new vanity and faucet.The kitchen is both functional and stylish, featuring a modern black sink and faucet and a fresh cottage-style paint update (2026), making it a welcoming heart of the home.This is a rare opportunity to own a beautifully updated, character-filled home in a highly desirable location-close to the lake, walking distance to town, and surrounded by nature.

Listed by EXIT OTTAWA VALLEY REALTY

  • MLS #

    X13094552

  • Sq. Ft

    1500-2000

  • Sq. Ft. Source

    MLS

  • Lot Irregularities

    n/a

  • Year Built

    Available Upon Request

  • Pool

    None

  • Drive

    n/a

  • Garage

    Attached, 1 spaces

  • Total Parking

    3

  • Family Room

    Y

  • Den

    Y

  • Exterior

    Brick

  • Fireplace

    Y

  • Roof

    Metal

  • Foundation

    Block

  • Elevator

    n/a

  • Water View

    n/a

  • Laundry Level

    n/a

  • Heat

    Forced Air

  • A/C

    Wall Unit

  • Water

    Municipal

  • Water Supply

    n/a

  • Sewers

    Sewers

  • Central Vac

    N

  • Foyer

    2.22 x 1.34 ft Main level

  • Kitchen

    3.46 x 4.6 ft Main level

  • Breakfast

    3.15 x 3.42 ft Main level

  • Living

    4.8 x 3.35 ft Main level

  • Dining

    5.39 x 2.9 ft Main level

  • Br

    3.75 x 3.45 ft Main level

  • 2nd Br

    4.64 x 4.0 ft 2nd level

  • 3rd Br

    4.0 x 3.94 ft 2nd level

  • Loft

    4.0 x 3.6 ft 2nd level

  • Family

    4.5 x 3.94 ft Lower level

  • Laundry

    2.9 x 2.8 ft

  • Workshop

    8.35 x 2.89 ft

  • Utility

    4.0 x 3.4 ft

  • MLS #

    X13094552

  • Sq. Ft

    1500-2000

  • Sq. Ft. Source

    MLS

  • Lot Irregularities

    n/a

  • Year Built

    Available Upon Request

  • Pool

    None

  • Drive

    n/a

  • Garage

    Attached, 1 spaces

  • Total Parking

    3

  • Family Room

    Y

  • Den

    Y

  • Exterior

    Brick

  • Fireplace

    Y

  • Roof

    Metal

  • Foundation

    Block

  • Elevator

    n/a

  • Water View

    n/a

  • Laundry Level

    n/a

  • Heat

    Forced Air

  • A/C

    Wall Unit

  • Water

    Municipal

  • Water Supply

    n/a

  • Sewers

    Sewers

  • Central Vac

    N

  • Foyer

    2.22 x 1.34 ft Main level

  • Kitchen

    3.46 x 4.6 ft Main level

  • Breakfast

    3.15 x 3.42 ft Main level

  • Living

    4.8 x 3.35 ft Main level

  • Dining

    5.39 x 2.9 ft Main level

  • Br

    3.75 x 3.45 ft Main level

  • 2nd Br

    4.64 x 4.0 ft 2nd level

  • 3rd Br

    4.0 x 3.94 ft 2nd level

  • Loft

    4.0 x 3.6 ft 2nd level

  • Family

    4.5 x 3.94 ft Lower level

  • Laundry

    2.9 x 2.8 ft

  • Workshop

    8.35 x 2.89 ft

  • Utility

    4.0 x 3.4 ft

Thinking of Selling?

Find Out Your Home’s Value in Today’s Market!

No Email or Signup is required to view your home estimate.

estimate your home value

Contact Manoj Kukreja

Sales Representative,
Century 21 People’s Choice Realty Inc.,
Brokerage
(647) 576 - 2100

Manoj profile avatar

Property History

Property history for 117 Bay Street, Barry's Bay

This property has been sold 1 time before. Create your free account to explore sold prices, detailed property history, and more insider data.

Sign In / Register

Mortgage Calculator

This data is for informational purposes only.

Mortgage Payment per month

Principal Amount

Interest

Total Payable

Amortization

Amortization

Closing Cost Calculator

This data is for informational purposes only.

Closing Cost Total for this property

Total Cash flow for purchasing this property

Down Payment(%)*
Additional information

Provincial Land Transfer Tax

Ontario Land Transfer Tax Rebate

Toronto Land Transfer Tax

Toronto Land Transfer Tax Rebate

PST on CMHC Insurance Premium

Lawyer Fees

$2,825

Government Registration Fee's

$164

Title Insurance

Closing Cost Total

Total Cash flow for purchasing this property

Provincial Land Transfer Tax

Ontario Land Transfer Tax Rebate

Toronto Land Transfer Tax

Toronto Land Transfer Tax Rebate

PST on CMHC Insurance Premium

Lawyer Fees

$2,825

Government Registarion Fee's

$164

Title Insurance

Down Payment(%)*

* A down payment of less than 20% is permitted only for first-time home buyers purchasing their principal residence. The minimum down payment required is 5% for the portion of the purchase price up to $500,000, and 10% for the portion between $500,000 and $1,500,000. For properties priced over $1,500,000, a minimum down payment of 20% is required.

Thinking of Selling?

Find Out Your Home’s Value in Today’s Market!

No Email or Signup is required to view your home estimate.

estimate your home value

Contact Manoj Kukreja

Sales Representative, Century 21 People’s Choice Realty Inc., Brokerage
(647) 576 - 2100

Manoj profile avatar

Recent Sold Listings in Madawaska Valley, Barry's Bay

Popular Cities